Credit: Clare Louise Jackson/Shutterstock
What is Passivhaus and why is the standard becoming an increasingly important part of the fabric design of buildings? This comprehensive guide provides the answers.
Passivhaus, or ‘passive house’ in English, is a rigorous, fabric-first building standard focused on maximising energy efficiency and reducing heating and cooling demand through insulation, air tightness, high performance glazing and ventilation with heat recovery (MVHR).
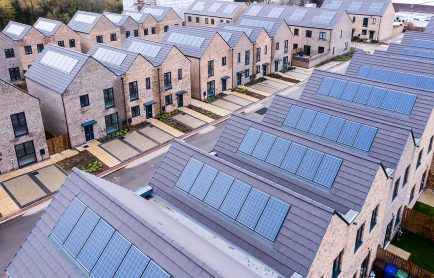
The principles and measures involved in achieving Passivhaus standard are such that buildings rely on passive heat sources such as body heat, the sun’s rays and the heat radiating off technical devices, and therefore only minimal amounts of energy are required for heating, and usually none for cooling. However, a property will need to have a mechanism to heat water. This could be solar heating or an air source heat pump.
Building projects that meet the Passivhaus standard consume up to 90% less heating and cooling energy compared to conventional buildings.
The concept was developed in the early 1990s by physicist Dr Wolfgang Feist and Bo Adamson of Lund University in Sweden. The first passive house was built in Darmstadt, Germany, with others appearing throughout Europe from 2001. In 2017, the world’s largest and tallest Passivhaus-certified project, the House at Cornell Tech, was completed in New York City.
As of 2025, over 2,300 buildings have been certified to Passivhaus standard in the UK.
The key principles of Passivhaus
To achieve Passivhaus certification, a building must have:
- Excellent insulation
- High airtightness (typically up to 20 times higher than regular construction)
- Triple-glazed windows and doors
- Thermal bridge-free design (no weak spots where heat escapes)
- Mechanical ventilation with heat recovery
There is demanding criteria for these measures.
- The energy demand for space heating must not exceed 15 kWh/m² of living space per year or 10 W/m2 at peak demand. This contrasts with the 100 W/m² needed in a typical house.
- The total energy needed for all domestic applications (heating, hot water and domestic electricity) must not exceed 60 kWh/m² of living space per year.
- Passive buildings are very airtight and should have no more than 0.6 air changes per hour at 50 pascals of pressure.
- Living areas should be comfortable all year round, with no more than 10% of the hours in a given year exceeding 25°C.
Additionally, certification also requires:
- The use of the Passivhaus Planning Packages (PHPP) for accurate thermal modelling. This ensures consistency across building projects.
- Build teams – from design to construction – that are familiar with the high standards of Passivhaus. The Passivhaus Institute also offers certification for products, services and individual tradespeople.
- Independent certification by the Passivhaus Institute or a registered quality assurance organisation.
Passivhaus and retrofitting
Given the rigorous insulation requirements of Passivhaus it’s not usually possible to retrofit existing properties to certification level. However, the Passivhaus Institute does have a separate certification that recognises efforts aligned with the standard, called EnerPHit.
EnerPHit has similarly-demanding requirements but slightly more relaxed targets for airtightness, heating demand, and total operational energy. It can be applied to small and large buildings – the Entopia Project is a good example of a larger application in the UK.
The pros and cons of Passivhaus
The Passivhaus standard is highly-regarded because of the multiple benefits it offers, including:
- Lower energy bills
- Lower carbon emissions
- Improved air quality, thanks to constant ventilation
- Enhanced comfort, as there are no draughts or cold spots
- Long-term value, through higher resale values and lower maintenance costs
However, there are some drawbacks:
- High upfront building costs, as specific – and more expensive – materials are required
- Passive houses need to be carefully situated, with uninterrupted sunshine to the south side of the property
- Noise can be a concern, since passive houses are airtight and therefore sound is more audible
- Adding an extension to a passive house – and maintaining the Passivhaus standard – is complicated, as insulation under the floor and in the walls and roof needs to be continuous
Common myths about passive houses
While passive houses are slowly gaining a foothold across the built environment landscape, they are – compared to Europe – relatively uncommon in the UK, which has given rise to a number of popular myths about the standard.
Passive houses are restrictive in design
A commonly-cited concern about passive houses is that they all look the same, but as long as required metrics around insulation are met, they can come in a wide variety of styles and layouts, although this is often guided by the average temperature of the building’s location. Several passive houses in the UK have won design awards, while the method is flexible enough to be applied to a range of building types and styles, from high-density residential housing to leisure centres.
You can’t open the windows in a passive house
Passive houses are not hermetically sealed. Especially in summer, they require openable windows in order to release heat accumulated during the day. Typically, passive houses are so well ventilated that residents don’t need to open windows for fresh air, but they can if they want to.
Passive houses are only suitable for certain climates
While it’s true that passive houses are designed to ensure thermal comfort in colder places such as the UK, temperature is just one aspect of the standard. The benefits of ventilation, air quality and MVHR means passive houses operate efficiently in a wide range of climates, including tropical and Mediterranean regions, where buildings can also achieve high levels of emissions and energy savings.